What Is an Intraoral Scanner and How Does It Work?

An Intraoral Scanner is a handheld digital device that records the shape of a patient’s teeth and gums. Instead of using traditional impression material, it captures many small images inside the mouth. Specialized software combines these images into a three-dimensional dental model. The clinician can view the scan immediately on a nearby screen. Patients often see their teeth, bite, and missing areas in real time. That visual feedback can make the consultation more understandable and less stressful.

During scanning, the operator moves the scanner across the teeth in a controlled path. Optical sensors collect surface details, while the software aligns each image with the previous one. The system may also record the upper arch, lower arch, and bite relationship. A dentist or trained technician then reviews the digital model before sending it for treatment planning or laboratory production. This process can support crowns, aligners, implants, retainers, and other restorations.

Practical experience matters.

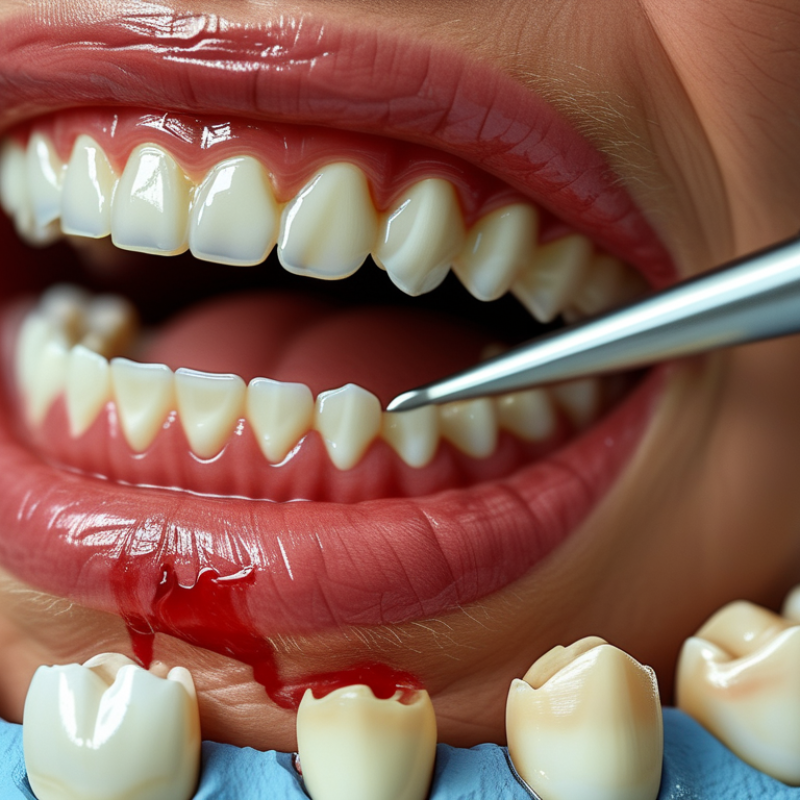
Scanning is not completely automatic. Saliva, blood, reflective metal, limited mouth opening, or unclear margins can reduce accuracy. Missing data may create visible holes or distorted surfaces. The operator may need to rescan specific areas. Even modern systems require proper training, software updates, and routine calibration. Research generally supports digital impressions for many procedures, but results can vary by case and device. An Intraoral Scanner improves communication and workflow, yet it does not replace clinical judgment. Its strongest value appears when technology, careful examination, and verified treatment planning work together.
What Is an Intraoral Scanner and How Does It Work?

Intraoral Scanners Defined: Optical Devices Capturing 3D Dental Anatomy

What Is an Intraoral Scanner and How Does It Work?

An intraoral scanner is a handheld optical device that records 3D dental anatomy. It projects light across teeth and soft tissue. Cameras capture the reflected patterns. Software then converts thousands of images into a point cloud and digital surface model. The resulting file may contain occlusal surfaces, gingival margins, and bite relationships. It is not a camera alone. It is a measurement system.

ISO 20896-1:2019 separates scanner performance into trueness and precision. Trueness describes closeness to the real anatomy. Precision describes repeatability. A 2023 systematic review in Clinical Oral Investigations reported that short, dry scans often achieved deviations below 100 micrometres. Full-arch accuracy varied more widely. Saliva, blood, reflective restorations, and missing data can distort the model. Small errors accumulate.

Moisture matters.

During a clinical scan, the operator moves slowly across occlusal, buccal, and lingual surfaces. The software aligns each new frame with previous geometry. If alignment fails, the operator may need to rescan a region. A 2024 review in the Journal of Dentistry noted that scan length, surface texture, and operator technique strongly influence accuracy. Digital impressions can feel cleaner and faster, but they are not automatically superior. A poorly controlled scan still produces a polished-looking mistake.

Core Hardware: Projectors, Cameras, and 20–50 μm Clinical Accuracy

What Is an Intraoral Scanner and How Does It Work?

An intraoral scanner captures the mouth as a digital three-dimensional model. Its core hardware combines a projector, cameras, and image-processing software. The projector casts structured light across teeth and gingiva. Tiny surface changes distort that light pattern. Cameras record those distortions from different angles. Software then converts thousands of images into a continuous digital mesh.

Accuracy is often discussed in micrometers. A 20–50 μm range equals 0.02–0.05 mm. Published clinical and laboratory studies commonly report this range for short-span scans under controlled conditions. ISO 20896-1:2016 provides a framework for evaluating intraoral scanner accuracy. However, the number is not magic. Full-arch scans may show greater deviation because small stitching errors accumulate along the dental arch. Saliva, movement, reflective enamel, and missing image data can also reduce reliability.

The operator still matters. Keep the scanner tip steady. Maintain a consistent scanning path. Retract soft tissue carefully. A 2023 systematic review in the Journal of Dentistry reported that accuracy varies by scanner type, scan length, surface condition, and evaluation method. That finding deserves attention. A clean digital model may look precise while hiding small occlusal or interproximal errors. Clinicians should check margins, contacts, and bite registration against the patient, not only the screen. Calibration records and repeat scans add confidence, although they also consume clinical time.

What Is an Intraoral Scanner and How Does It Work? - Core Hardware: Projectors, Cameras, and 20–50 μm Clinical Accuracy

System Element Primary Function How It Works Typical Technical Considerations Effect on Scan Quality
Projector or Structured-Light Source Projects a known optical pattern onto teeth and soft tissue. The pattern deforms across the three-dimensional oral surface. Software analyzes this deformation to calculate surface geometry. Pattern type, wavelength, brightness, depth of field, and resistance to ambient light can vary between systems. A stable, high-contrast pattern generally improves surface detail and reduces missing data.
Cameras or Image Sensors Capture images of the projected pattern from one or more viewing angles. The sensors record texture, geometry, and positional information at a rapid sequence of viewpoints. Sensor resolution, frame rate, exposure control, lens quality, and depth of field affect image capture. Higher-quality image capture can help preserve margins, occlusal anatomy, and interproximal contours.
Optical Lenses and Filters Focus the scene and control the light reaching the sensors. Lenses form an image on the sensors, while optical filters can limit unwanted wavelengths or reflections. Working distance, distortion correction, focus range, and optical alignment are important design factors. Poor focus or optical distortion may reduce the accuracy of fine anatomical features.
Processing Unit and Reconstruction Software Converts image sequences into a three-dimensional digital model. Algorithms identify common features between consecutive frames, align them, remove noise, and merge point or surface data. Processing speed, registration method, noise filtering, hole filling, and stitching logic influence the final model. Reliable registration limits stitching errors and helps maintain consistent geometry across the arch.
Motion and Position Tracking Determines how each captured frame relates spatially to the previous frames. The scanner uses overlapping visual features and geometric calculations to estimate probe movement and align images. Rapid movement, insufficient overlap, reflective surfaces, and long scan paths can challenge tracking. Good tracking reduces cumulative drift and improves the continuity of the digital arch.
Scanning Tip and Illumination Provides a controlled optical path inside the mouth. The tip positions the optics near the target area while integrated illumination helps reveal tooth surfaces and soft-tissue boundaries. Tip size, fog resistance, sterilization method, heat management, and access to posterior regions affect usability. Clear optics and comfortable access make it easier to capture complete margins and distal surfaces.
Color and Texture Capture Records visual information in addition to three-dimensional shape. Color cameras and calibrated illumination capture tooth shade, gingival appearance, and surface texture for visualization. Color accuracy depends on illumination, calibration, moisture, blood, and surrounding tissue conditions. Useful for communication and documentation, but color information does not by itself determine geometric accuracy.
Accuracy and Trueness Describes how closely the digital model represents the actual oral structures. Accuracy is commonly assessed by comparing scan data with a reference measurement; trueness reflects closeness to that reference, while precision reflects repeatability. Reported values depend on the test method, scan area, surface type, operator, software, and clinical conditions. Reported clinical performance may fall around 20–50 μm in favorable, limited-area conditions, but values are not universal specifications.
Moisture and Reflective-Surface Control Maintains reliable optical measurements in a wet and reflective environment. Algorithms and illumination control attempt to distinguish usable surface information from glare, saliva, blood, and motion artifacts. Saliva pooling, bleeding, condensation, polished restorations, and uncontrolled light can reduce data quality. Drying the field, retracting soft tissue, and rescanning incomplete areas can improve reliability.
Digital Output Creates a file that can be reviewed, measured, stored, or transferred to compatible dental workflows. The reconstructed mesh may be exported in commonly used formats such as STL, PLY, or OBJ, depending on the software workflow. File format, color support, mesh density, data security, and interoperability affect downstream use. A clean, complete mesh supports digital diagnosis, restorative planning, orthodontic records, and laboratory communication.

Note: Accuracy figures are context-dependent. Clinical results vary with scanning protocol, operator technique, field size, oral conditions, surface characteristics, and the method used for validation.

Step 1—Optical Capture: How Thousands of Images Form a 3D Surface

An intraoral scanner is a compact digital camera system used inside the mouth. Its optical capture stage records thousands of overlapping images as it moves across teeth and gums. A light source projects structured patterns or pulses onto the oral surface. Built-in cameras read changes in those patterns from different angles. Each frame contains partial shape data. Not a complete model yet.

Specialized software compares shared details between neighboring frames. A cusp, filling edge, or gum contour can act as a visual landmark. The software estimates the scanner’s position and places each image in three-dimensional space. It then converts the collected points into a continuous surface mesh. On the monitor, this appears as a live digital impression. The image grows gradually. This process depends on stable movement, clear optics, and accurate calibration.

In clinical use, a trained operator usually follows a controlled path around the dental arch. Short sweeps can reduce stitching errors. Saliva, blood, fogging, and shiny metal may confuse the cameras. Patient movement can create duplicated or distorted anatomy. The operator may pause, dry the area, and rescan a small section. That correction is normal, not a failure. Still, digital capture is not infallible. A convincing surface can hide a missing margin or weak data patch. Experienced clinicians inspect the scan from several angles before accepting it.

Step 2—Software Stitching: Why Full-Arch Scans Often Take 1–3 Minutes

Step 2—Software Stitching: Why Full-Arch Scans Often Take 1–3 Minutes

After the scanner captures each small image, its software must join them into one digital arch. It compares repeated landmarks, such as cusp edges, grooves, and incisal contours. This process resembles assembling hundreds of tiny puzzle pieces. The scanner does not simply record a continuous photograph.

Published clinical studies reviewed in the Journal of Dentistry commonly report full-arch acquisition times of about 1–3 minutes. However, this range is not a guarantee. Saliva, blood, reflective surfaces, missing landmarks, and patient movement can slow software stitching. A 2023 systematic review in Clinical Oral Investigations also noted that scan accuracy depends on scan span, operator technique, and oral conditions. More images do not always create better results. Redundant images may confuse alignment.

Clinicians should watch the stitching map, not only the timer. If the software loses its position, return to a stable tooth area and rescan a short section. Keep the field dry. Use a consistent path.

A useful tip is to avoid fast sweeping movements across wet posterior teeth. Slow down at occlusal transitions. The 1–3 minute target sounds precise, but real mouths are rarely cooperative. Even experienced operators may need to pause, delete distorted data, and repeat one quadrant. That small correction can protect the final bite record.

Step 3—Digital Output: How STL and PLY Files Enter CAD/CAM Workflows

Step 3—Digital Output: How STL and PLY Files Enter CAD/CAM Workflows

After scanning, the intraoral scanner converts thousands of optical measurements into a three-dimensional dental model. The software usually exports this model as an STL or PLY file. STL records surface geometry, while PLY can also preserve color information, such as tooth shade and soft-tissue boundaries. The screen looks clean. That can be misleading.

In a typical CAD/CAM workflow, the technician imports the file into design software and checks the preparation margin, proximal contacts, occlusion, and scan completeness. An STL file may guide crown or bridge design through a precise triangular mesh. A PLY file can help distinguish enamel, gingiva, and blood-contaminated areas during visual inspection. The software may smooth small defects, fill holes, or align upper and lower arches. These automatic tools save time, but they can also hide missing anatomy.

Experienced clinicians still inspect the digital model around the finish line and distal molars. A short scan gap may appear harmless, yet it can affect the restoration’s fit. I have found that rotating the model slowly often reveals errors missed in the initial view. Export settings also matter. Excessive smoothing can remove important edge detail, while an oversized file may slow the CAD system. The final design then moves to CAM production, where the selected material and manufacturing method determine the next practical steps. A quick visual check is never enough.