
Why Choose Alloy Steel Round Bar for Global Projects?
Global projects face demanding conditions: heavy loads, changing temperatures, long transport routes, and strict quality inspections. Alloy Steel Round Bar offers a practical response because its strength can be adjusted through alloying and heat treatment. Chromium, molybdenum, nickel, and vanadium may improve hardenability, toughness, wear resistance, or fatigue performance. The correct grade still depends on the design.
As steel metallurgist Professor Harry Bhadeshia explains, “Steel is an alloy of iron and carbon.” This simple observation supports a deeper engineering decision. Carbon alone cannot solve every project requirement. Alloying elements and controlled processing create more dependable performance across shafts, fasteners, pressure equipment, construction machinery, and energy components. Experienced buyers also examine grain structure, surface condition, dimensional tolerance, and traceability before approving a shipment.
Details matter.
A reliable supplier should provide material test certificates, heat numbers, chemical analysis, mechanical results, and applicable inspection records. Project teams should also confirm standards, delivery sizes, machining allowances, and corrosion expectations before placing an order. A strong bar can still fail when the grade is misunderstood or the heat treatment is poorly controlled. That is an uncomfortable reality.
Alloy Steel Round Bar is not automatically the best choice for every application. Stainless steel, carbon steel, or forged components may perform better in specific environments. Yet, when strength-to-size ratio, machinability, and controlled mechanical properties matter, alloy steel remains highly competitive. Global procurement rewards careful verification, not attractive promises. Small oversights can become expensive delays.
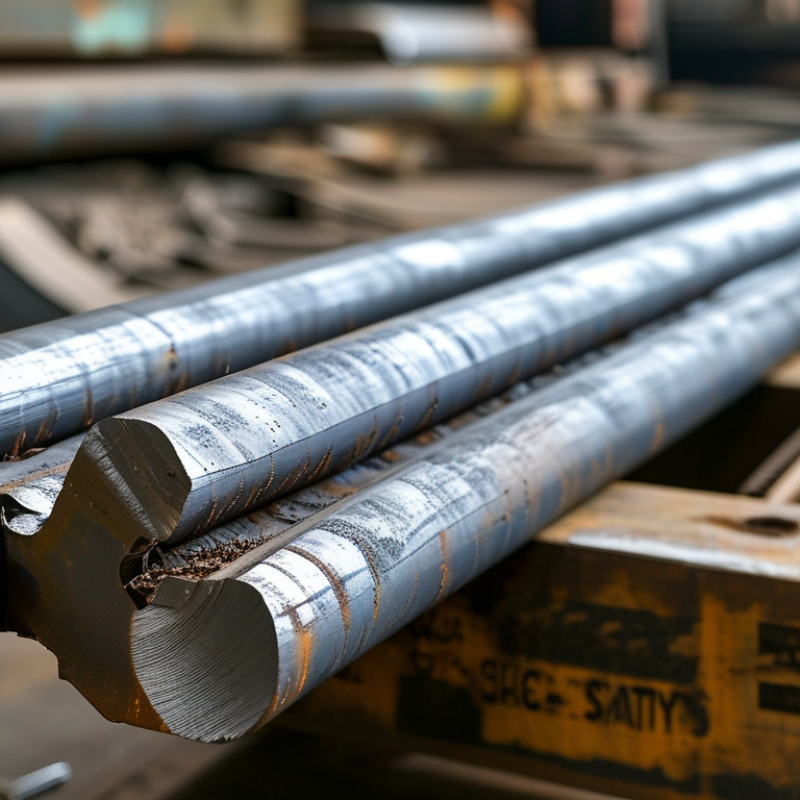
Material Definition: 0.25–0.50% Carbon and Cr–Mo Alloying in Round Bar
Why Choose Alloy Steel Round Bar for Global Projects?
Alloy steel round bar with 0.25–0.50% carbon offers a practical balance between strength, toughness, and machinability. Chromium improves hardenability and wear resistance. Molybdenum supports strength at elevated temperatures and reduces temper embrittlement risks. These features suit shafts, pins, gears, fasteners, and pressure-related components.
Common Cr–Mo grades, such as 4140-type chemistry, often contain about 0.38–0.43% carbon, 0.80–1.10% chromium, and 0.15–0.25% molybdenum. However, chemistry alone does not guarantee performance. Heat treatment, bar diameter, cooling conditions, and final machining all matter. This point is easy to overlook. The World Steel Association reported approximately 1.89 billion tonnes of crude steel production in 2023, showing the scale of global steel use. Meanwhile, the USGS Mineral Commodity Summaries identifies chromite and molybdenum as important alloying resources for steel production.
Tips: Request a mill test certificate. Verify carbon, chromium, molybdenum, tensile strength, and hardness. Confirm the applicable standard before ordering. Store bars indoors, above damp floors, with ends protected. Surface rust is manageable, but deep pitting is not.
For international projects, round bar simplifies cutting and shipment because its geometry is consistent. Procurement teams should still check equivalent standards, tolerance classes, and heat-treatment records. A specification copied between regions may create confusion. In practice, the “best” grade can fail when welding, inspection, or local availability is ignored. That deserves a second look.
Standards Mapping: ASTM A29, EN 10083, and ISO 683-1 Requirements
Why Choose Alloy Steel Round Bar for Global Projects?
Global projects need more than a familiar grade number. The World Steel Association reported 1.892 billion tonnes of crude steel production in 2023. That scale shows why consistent standards mapping matters across borders. ASTM A29 defines general requirements for hot-wrought carbon and alloy steel bars. It covers chemistry, testing, dimensions, and delivery conditions. EN 10083 focuses on steels intended for quenching and tempering. ISO 683-1 addresses non-alloy steels for similar heat-treatment applications.
These standards overlap, but they are not interchangeable. A 4140-type chemistry may resemble EN 42CrMo4, yet the designation alone proves little. Compare carbon, chromium, molybdenum, tensile strength, hardness, and impact requirements. Check the heat-treatment condition, too. EN 10083 may require delivery documentation that differs from an ASTM order. ISO 683-1 also uses its own chemical limits and inspection framework. A careless cross-reference can create expensive rework.
In practice, buyers should build a clause-by-clause matrix before approving round bar. Request heat numbers, mill test certificates, and independent verification when risk is high. Test coupons should reflect the actual diameter and heat-treatment route. This is where experience matters. A certificate can look complete and still miss a required property. The shortcut is tempting. It can fail. World Steel Association data confirms a vast, international supply chain, but reliable procurement still depends on local inspection, clear tolerances, and documented acceptance criteria.
My own caution is simple: treat grade equivalence as a technical hypothesis, not a promise.
Strength Performance: 800–1,200 MPa Tensile Strength After Heat Treatment
Alloy steel round bar suits global projects where strength, fatigue resistance, and dependable machining matter. After quenching and tempering, many medium-carbon alloy grades can reach 800–1,200 MPa tensile strength. ASM International’s Heat Treater’s Guide identifies this range as achievable for commonly engineered chromium-molybdenum steels, depending on section size and tempering temperature.
The number is not automatic. A 40-millimeter bar may cool differently from a 200-millimeter bar, leaving a softer core. ASTM A370 testing requires tensile specimens, yield measurements, and elongation checks, not marketing estimates.
In practical fabrication, engineers should verify mill certificates and independent laboratory results for each heat.
Small details matter.
The European standard EN 10083 links mechanical performance to grade, delivery condition, and heat treatment. Its data supports selecting alloy steel when components face impact, rotating loads, or heavy clamping forces. However, 1,200 MPa strength can reduce ductility and complicate welding. I have seen specifications focus on tensile strength while overlooking notch toughness and hydrogen control. That is a costly blind spot. A sound global specification should state the test standard, specimen location, hardness range, and post-treatment condition. Reports from the World Steel Association also show steel remains central to infrastructure, but broad production data cannot replace component-level verification.
Grade Selection: 4140, 4340, and 8620 for Strength, Wear, and Machining
Alloy steel round bar suits global projects because strength, wear resistance, and machinability can be balanced by grade.
Grade 4140 is a practical choice for shafts, pins, and hydraulic parts.
ASM Handbook heat-treatment data commonly places quenched-and-tempered 4140 near 850–1,100 MPa tensile strength, depending on section size and tempering temperature.
It machines reasonably well before final heat treatment.
Grade 4340 fits heavily loaded shafts and landing-gear-type components.
It offers higher hardenability and toughness than 4140.
Typical heat-treated values often reach 1,100–1,400 MPa tensile strength, according to ASM Handbook guidance.
However, higher strength may reduce machinability and increase distortion risk.
Grade 8620 takes another route.
Carburizing can produce a surface hardness around 58–62 HRC, while the core remains tougher.
SAE J404 identifies its suitability for case-hardening applications.
This makes 8620 useful for gears, splined shafts, and wear-focused components.
The core-strength assumption needs checking.
Tips: Select by failure mode, not habit.
For impact loading, compare toughness and hardenability.
For sliding contact, verify case depth, usually through a hardness traverse.
For large bars, request actual heat-treatment curves, not only nominal grade chemistry.
The 2024 World Steel Association outlook also shows continuing pressure on steel supply efficiency, so buyers should confirm traceability, ultrasonic inspection, and dimensional tolerances early.
I have seen drawings specify 4340 when 4140 would machine faster and cost less.
That decision may be wrong, but it is worth reviewing.
Global Sourcing: Diameter Tolerances and Mill Certificates Ensure Traceability
Why Choose Alloy Steel Round Bar for Global Projects?
Global projects need more than a competitive price. They need measurable consistency. Alloy steel round bars must match the ordered diameter, grade, heat treatment, and mechanical requirements. A small dimensional error can affect machining allowances, bearing seats, or final assembly. For this reason, buyers should confirm the permitted diameter tolerance before production begins. Tolerance requirements may differ by standard, size, and manufacturing condition.
Mill certificates provide the material’s traceability record. A reliable certificate should identify the heat number, chemical composition, tensile results, yield strength, elongation, hardness, and impact data when required. The heat number should appear on the bar bundle, packing list, and inspection documents. This simple connection helps engineers follow one bar back to its production batch. In practical sourcing, documents can look complete while missing a test value or showing an unclear standard. That detail deserves careful review.
Tips: Ask for a dimensional inspection report with actual readings, not only stated tolerances. Check several locations along the bar, including both ends. Compare the certificate with the purchase order and applicable specification. Keep photos of markings, bundles, and labels before shipment. An independent inspection can also verify diameter, surface condition, and document consistency. Do not assume every certificate proves everything; some require clarification. That extra question may prevent costly rework at the destination.
Why Choose Alloy Steel Round Bar for Global Projects? - Global Sourcing: Diameter Tolerances and Mill Certificates Ensure Traceability
Typical sourcing and inspection data for alloy steel round bar; final requirements should be confirmed against the purchase order, applicable standard, and material certificate.
| Data Dimension | Typical Requirement | Reference or Control Basis | What the Buyer Verifies | Traceability Evidence | Global Project Benefit |
|---|---|---|---|---|---|
| Material Grade | 4140 / 42CrMo4 alloy steel round bar | ASTM A29/A29M or EN 10083-3, as specified in the contract | Grade designation, chemical composition, delivery condition, and applicable product standard | Heat number recorded on the bar bundle and on the inspection certificate | Reduces substitution risk when purchasing from different qualified mills or regions |
| Nominal Diameter Range | 20, 30, 40, 50, 75, and 100 mm examples | Project drawing and purchase specification | Measured diameter at multiple positions and orientations along the bar | Inspection report linked to the heat number and bundle identification | Supports interchangeability during fabrication and assembly |
| Diameter Tolerance | Specified by product condition and standard; for example, an ISO 286 h11 control for a 30 mm nominal diameter permits a 0 to −0.16 mm shaft tolerance | ISO 286-1 and ISO 286-2 where an ISO tolerance class is selected; product standards may define different limits | Actual maximum and minimum readings compared with the stated tolerance zone | Dimensional inspection record showing instrument identification and readings | Prevents machining allowance problems and helps suppliers quote on a comparable basis |
| Roundness and Straightness | Limits established by the applicable bar standard or drawing | Product specification, inspection plan, and agreed acceptance criteria | Difference between maximum and minimum diameter; deviation from a straight reference line | Inspection results, sampling plan, and nonconformance records if applicable | Improves CNC processing, reduces vibration, and limits material rejection |
| Chemical Composition | Typical 4140 ranges: carbon 0.38–0.43%, chromium 0.80–1.10%, molybdenum 0.15–0.25%, manganese 0.75–1.00% | Applicable grade standard; limits can vary by standard and product form | Heat analysis and, when required, product analysis against specified limits | Mill test certificate with heat number, measured elements, units, and test method | Confirms material identity and supports consistent heat-treatment planning |
| Mechanical Properties | Tensile strength, yield strength, elongation, and impact values as required after the stated condition or heat treatment | Applicable material standard and agreed delivery condition | Test results, specimen orientation, test temperature, and heat-treatment condition | Certified test report associated with the same heat and batch | Allows engineers to assess suitability for shafts, pins, gears, and structural components |
| Mill Certificate Type | EN 10204 Type 3.1 certificate for many international projects | EN 10204:2004 inspection-document requirements | Certificate issued by the manufacturer and validated by an authorized inspection representative independent of production | Certificate number, heat number, standard, test results, and authorized signature | Provides documented evidence without requiring a separate third-party inspection for every shipment |
| Heat and Batch Traceability | One traceable link from bar or bundle to heat, production route, tests, and certificate | Supplier quality plan and project traceability procedure | Marking remains legible through cutting, packing, and shipment; records match physical material | Bar markings, bundle tags, packing list, certificate, and inspection report | Supports audits, recalls, root-cause analysis, and multi-country documentation control |
| Surface Condition | Hot-rolled, peeled, turned, or cold-drawn surface as specified | Purchase order, drawing, and relevant product standard | Surface defects, scale, seams, laps, cracks, and permissible repair limits | Visual inspection record and, where specified, non-destructive testing report | Matches the bar to machining, coating, fatigue, and appearance requirements |
| Non-Destructive Testing | Ultrasonic, magnetic-particle, or other testing when required by risk level | Agreed testing standard, acceptance class, and sampling level | Test coverage, calibration status, acceptance criteria, and indication disposition | NDT report linked to the heat, batch, and inspected bar length | Helps identify internal or surface discontinuities before expensive fabrication |
| Length and Cutting | Commercial random length or fixed cut length according to the order | Drawing, purchase order, and agreed cutting tolerance | Overall length, end condition, squareness, quantity, and cutting allowance | Dimensional report and packing-list quantity reconciliation | Improves container planning, material yield, and production scheduling |
| Shipment Documentation | Certificate, packing list, commercial invoice, origin documentation, and inspection records | Contract terms, customs requirements, and destination-country regulations | Consistency of grade, quantity, heat number, dimensions, and consignee information | Controlled document package issued with the shipment | Reduces customs delays and simplifies receiving inspection across borders |
Technical note: Diameter tolerance values depend on the manufacturing process, nominal size, tolerance class, and governing product standard. The example shown for ISO 286 h11 is an illustrative reference for a 30 mm shaft size and must not replace the tolerance stated in the project specification.
